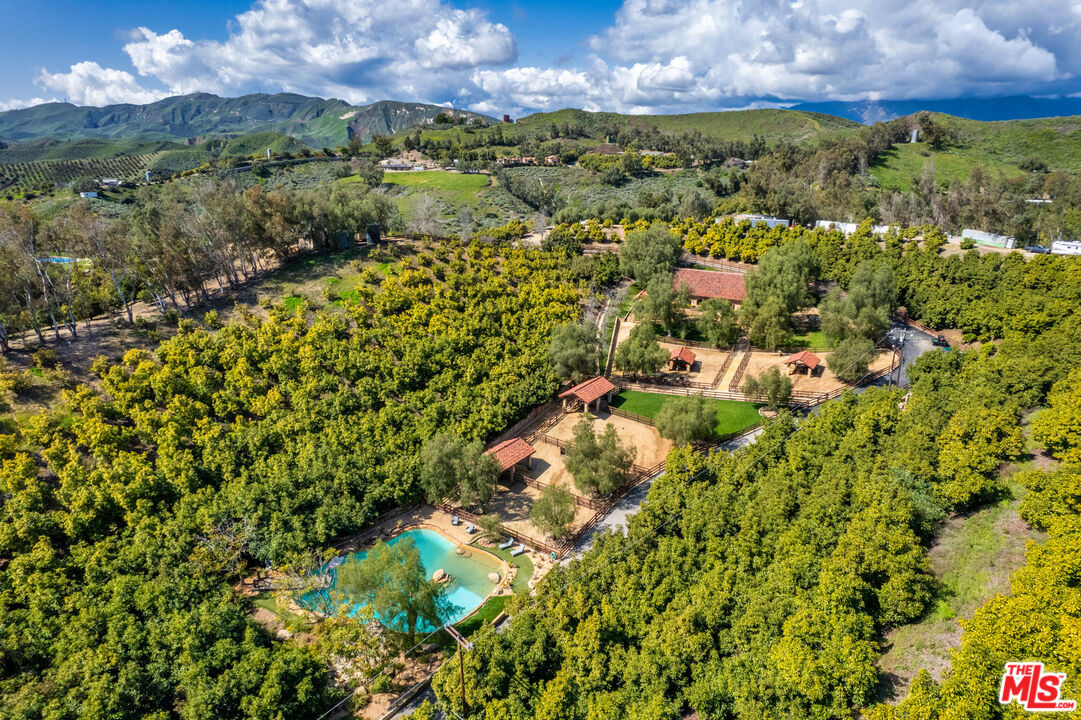
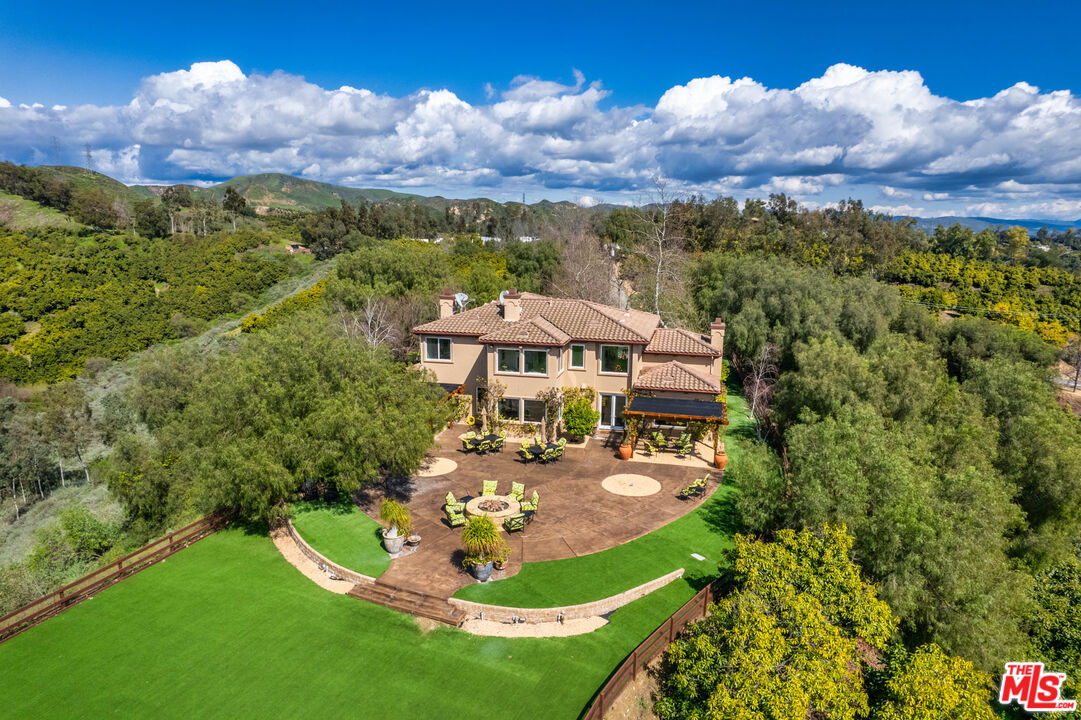
Aerial view of a landscaped estate with a pool, fenced horse paddocks, and surrounding orchards.
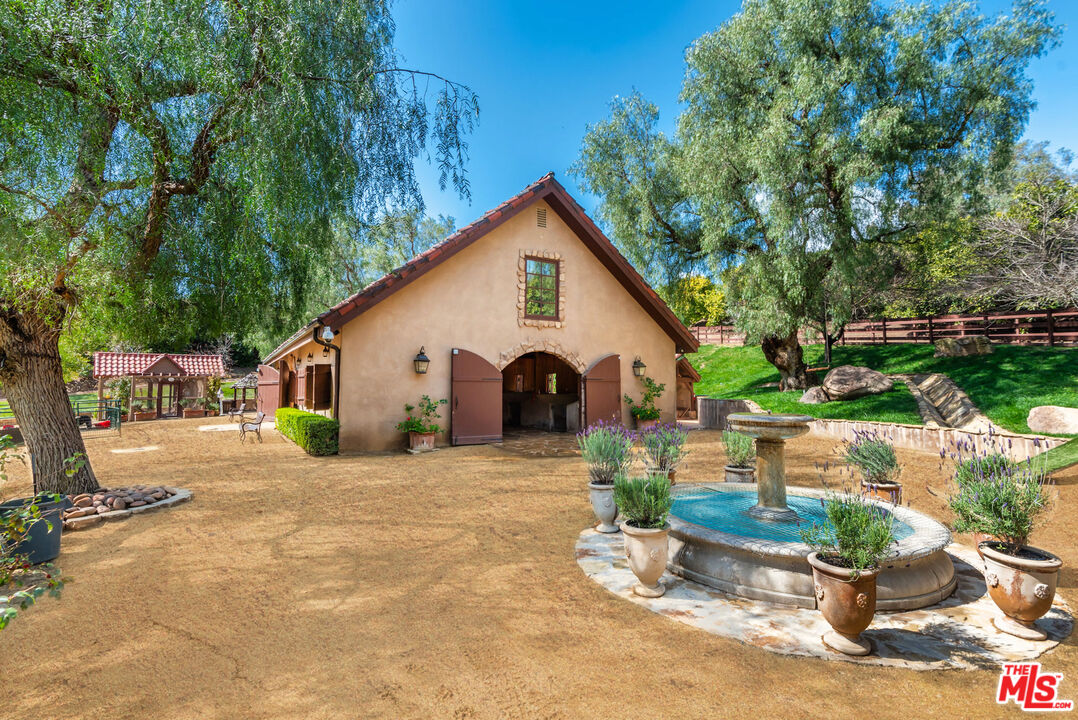
Gabled stucco outbuilding with open doors and a circular fountain in a tree-shaded yard.
Wooden horse barn aisle with concrete stalls, chandeliers, and saddles on a rack.
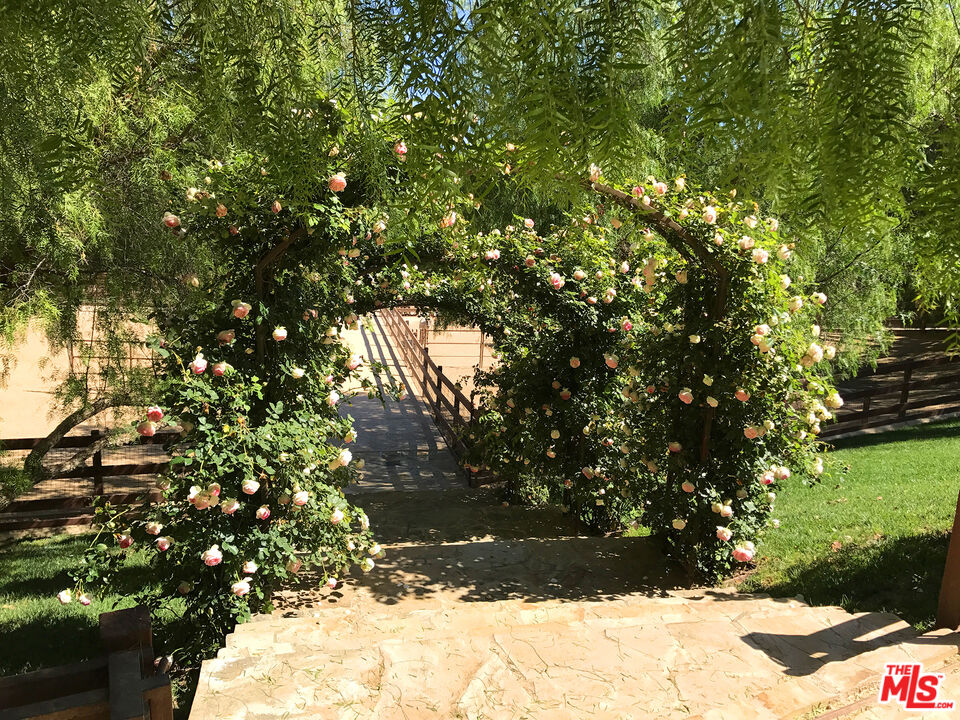
Stone walkway beneath a flowering rose arch, surrounded by mature trees and lawn.
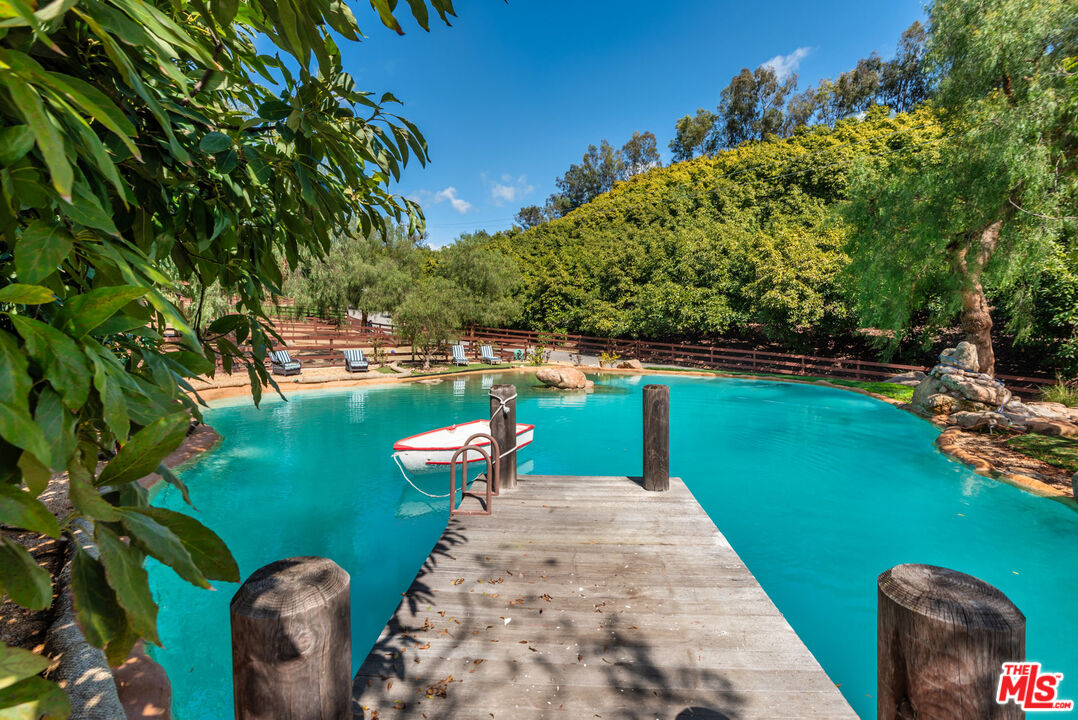
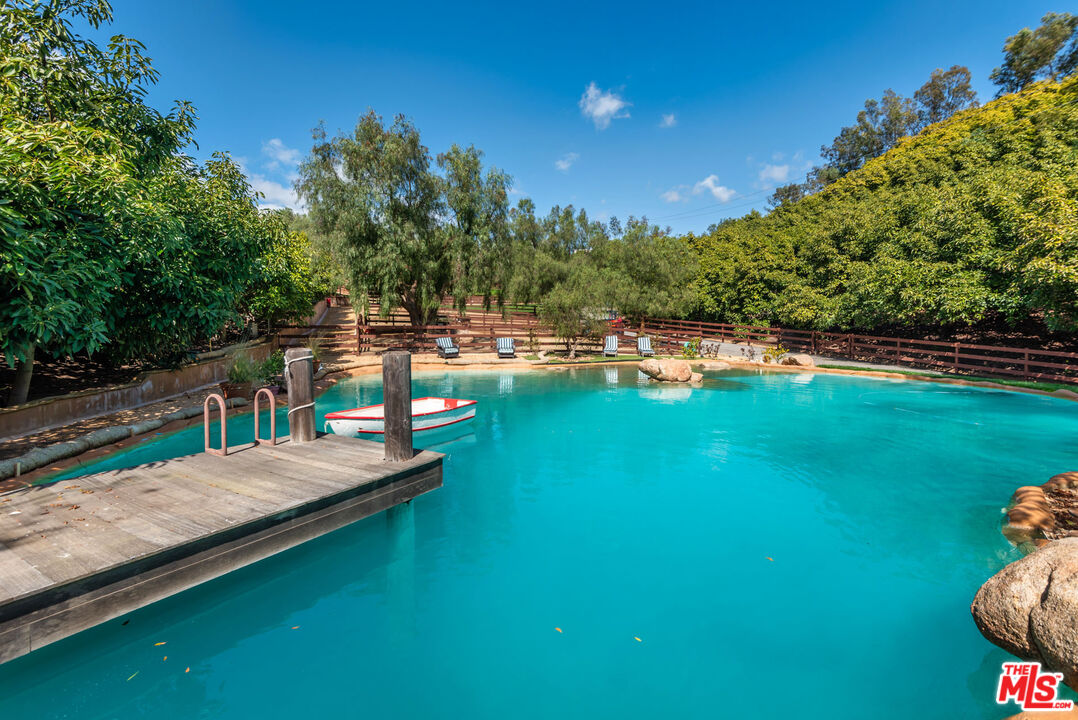
Turquoise swimming pool with a wooden dock, tied boat, and lounge chairs beneath dense trees.
Swimming pool with a wooden dock, small boat, and tree-lined fenced grounds.
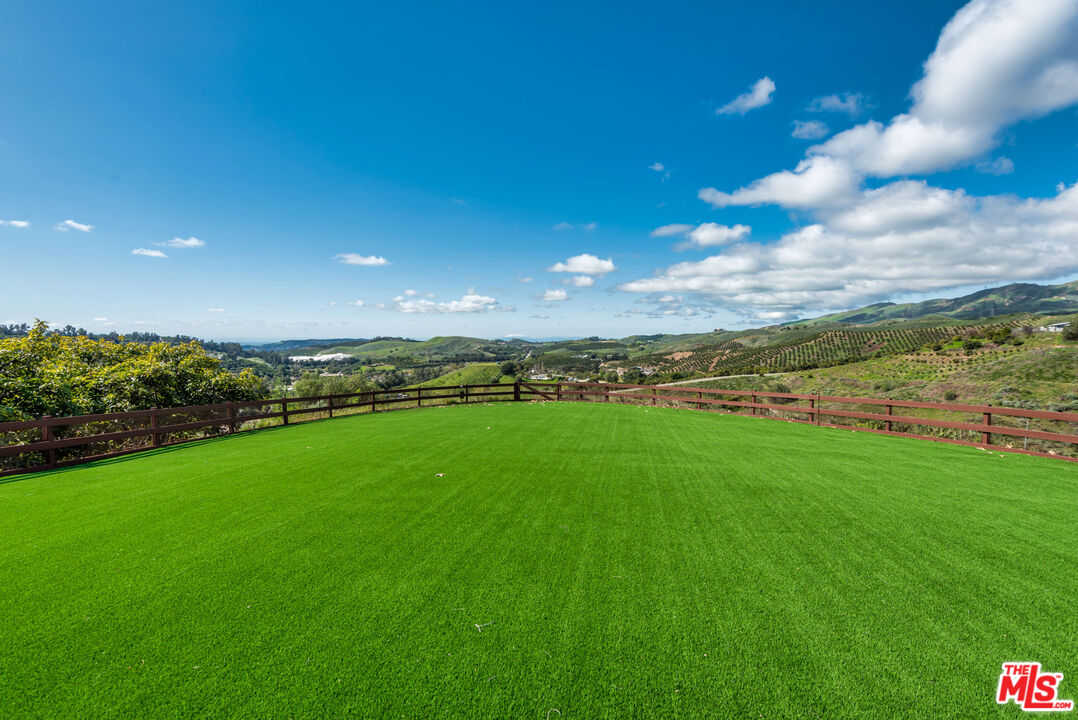
Expansive green lawn with a wooden fence overlooking rolling hills and orchard rows.
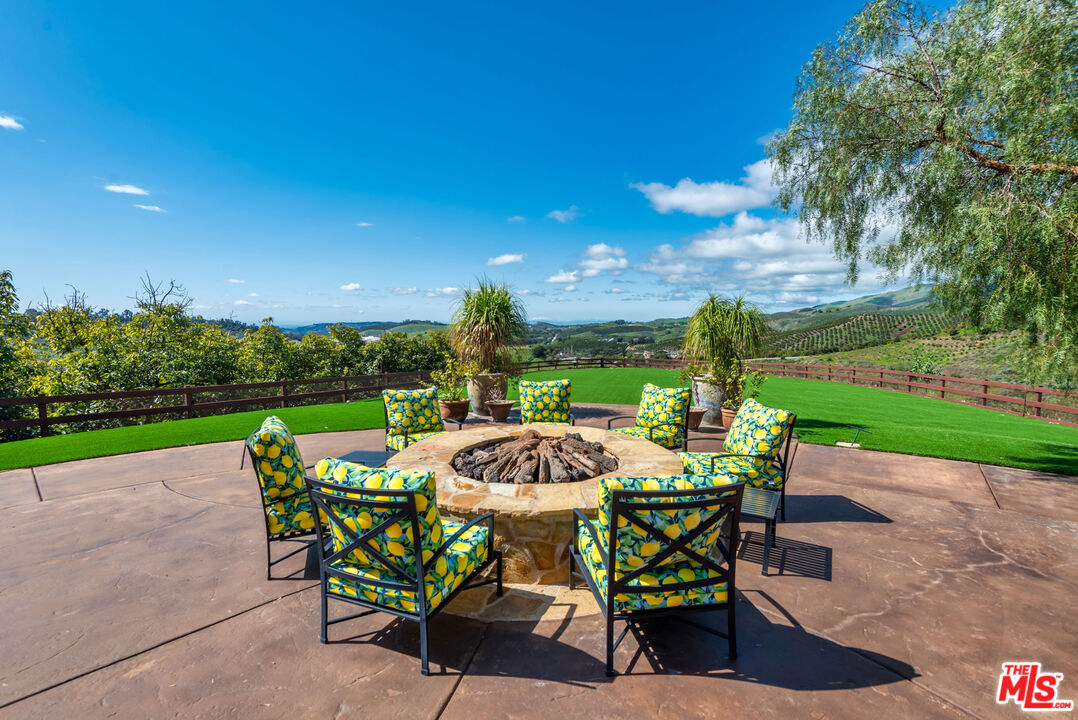
Outdoor patio with a stone fire pit, lemon-patterned chairs, and rolling hillside views.
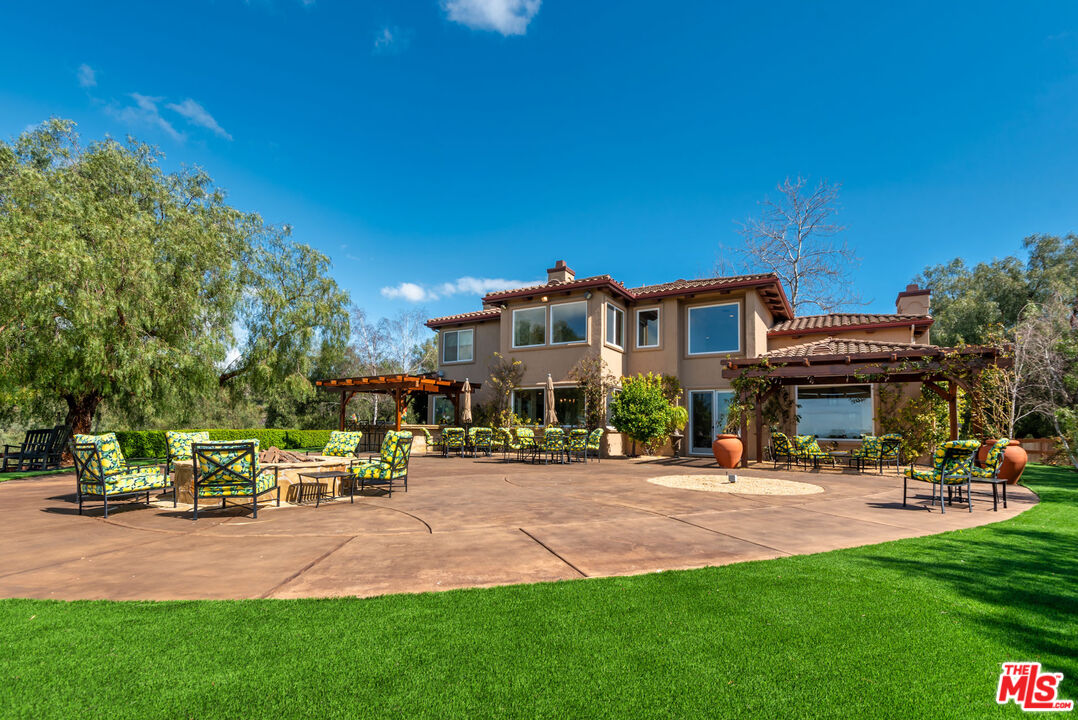
Two-story stucco home with a broad patio, pergolas, colorful seating, and a manicured lawn.
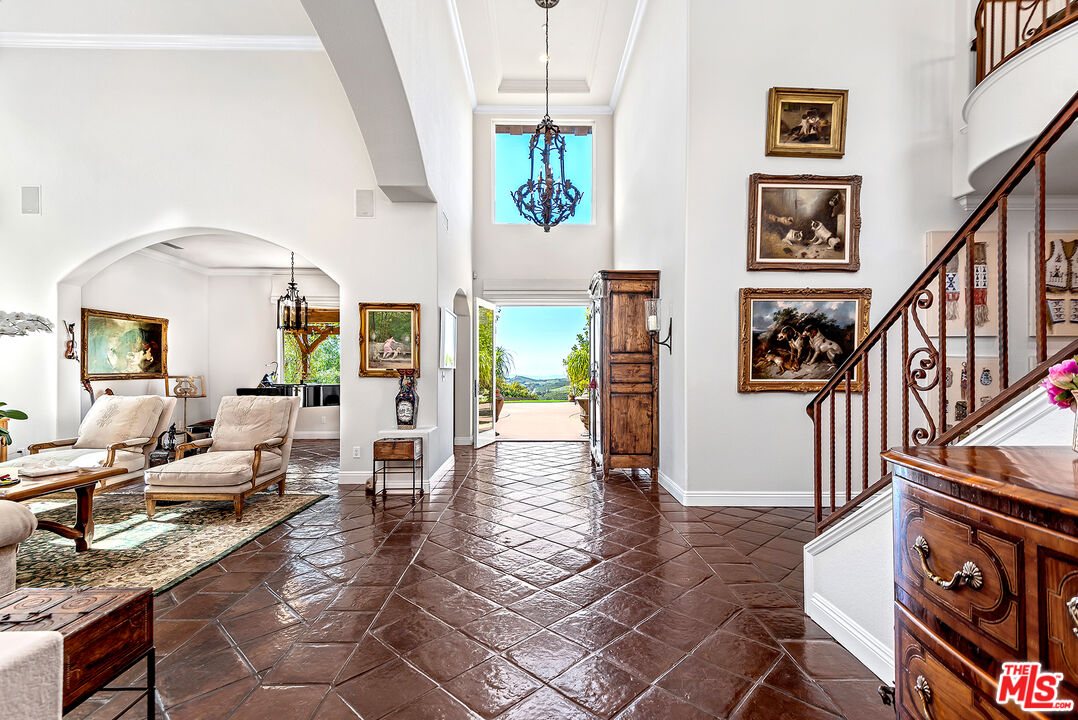
Two-story entry foyer with glossy tile floors, a wood staircase, chandelier, and open doorway to a sunny patio.
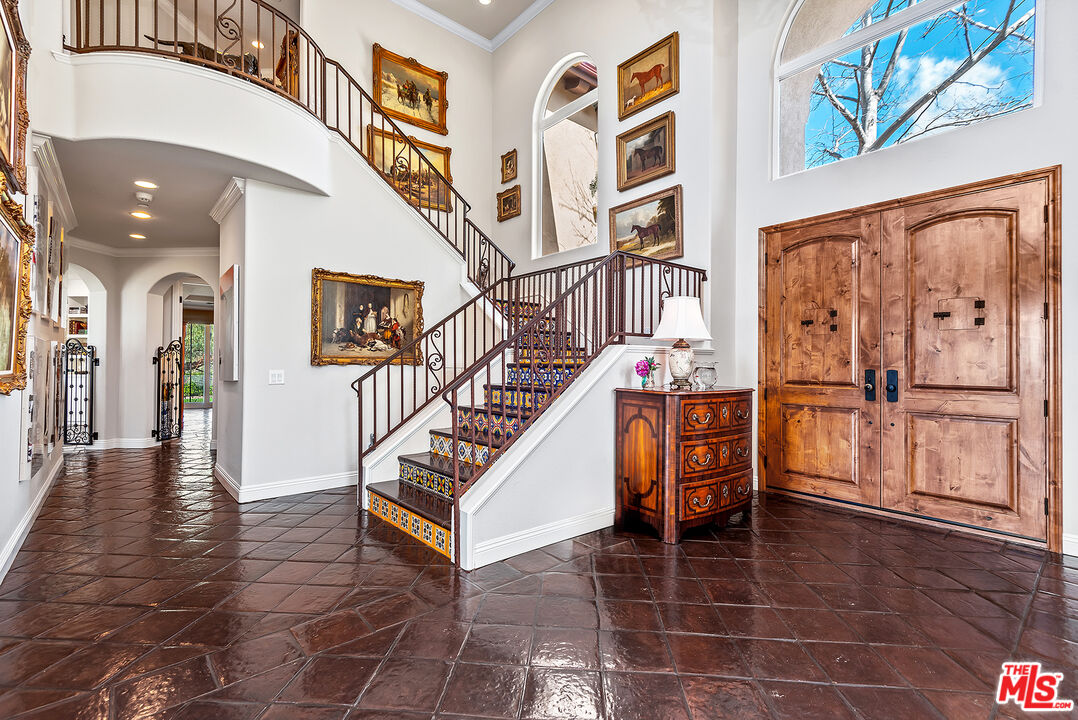
Two-story foyer with a sweeping tiled staircase, dark tile floors, and large wooden double doors.
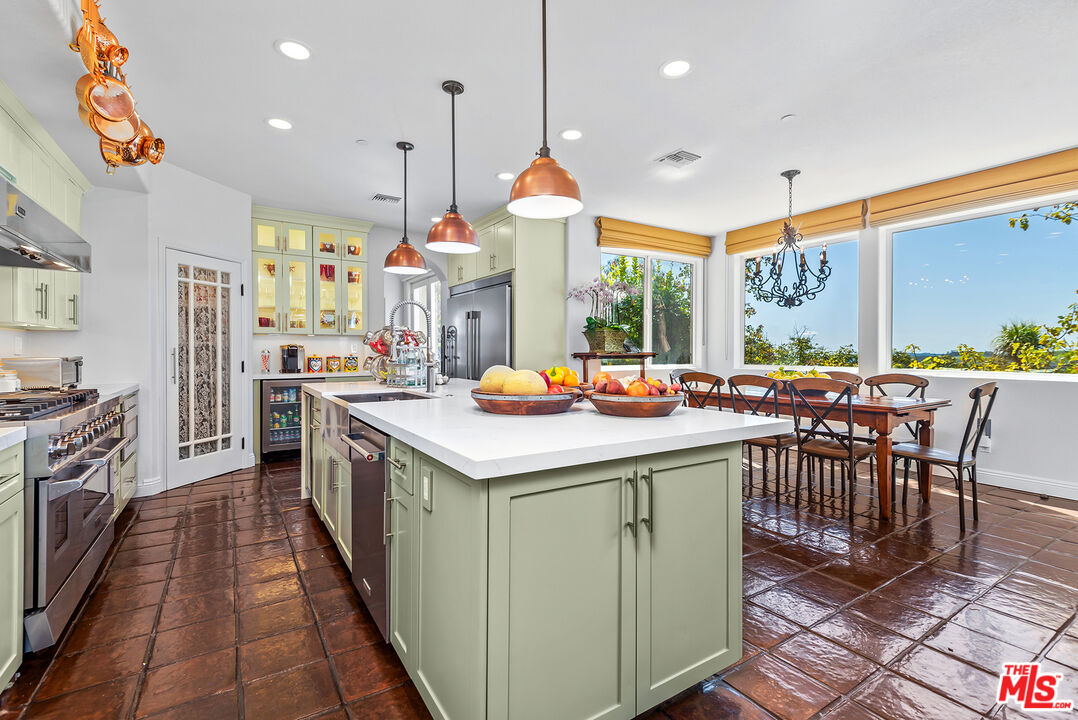
Kitchen with a large white island, pale green cabinets, and dining table beside broad windows.
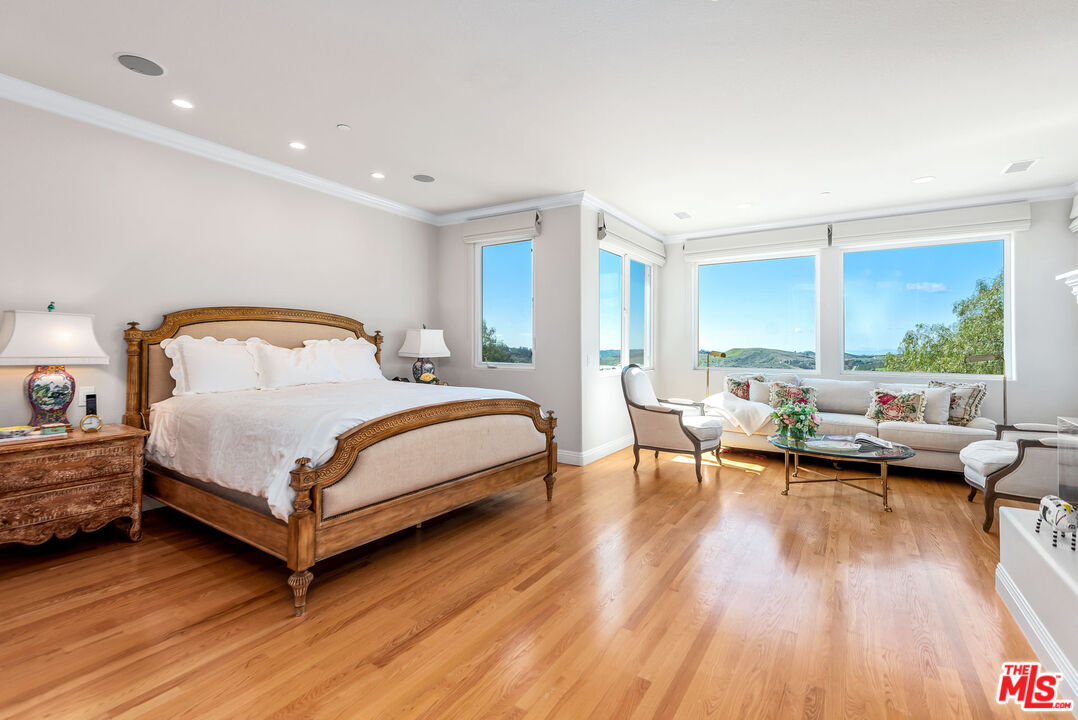
Furnished bedroom with a carved wooden bed and a window-side sitting area overlooking hills.
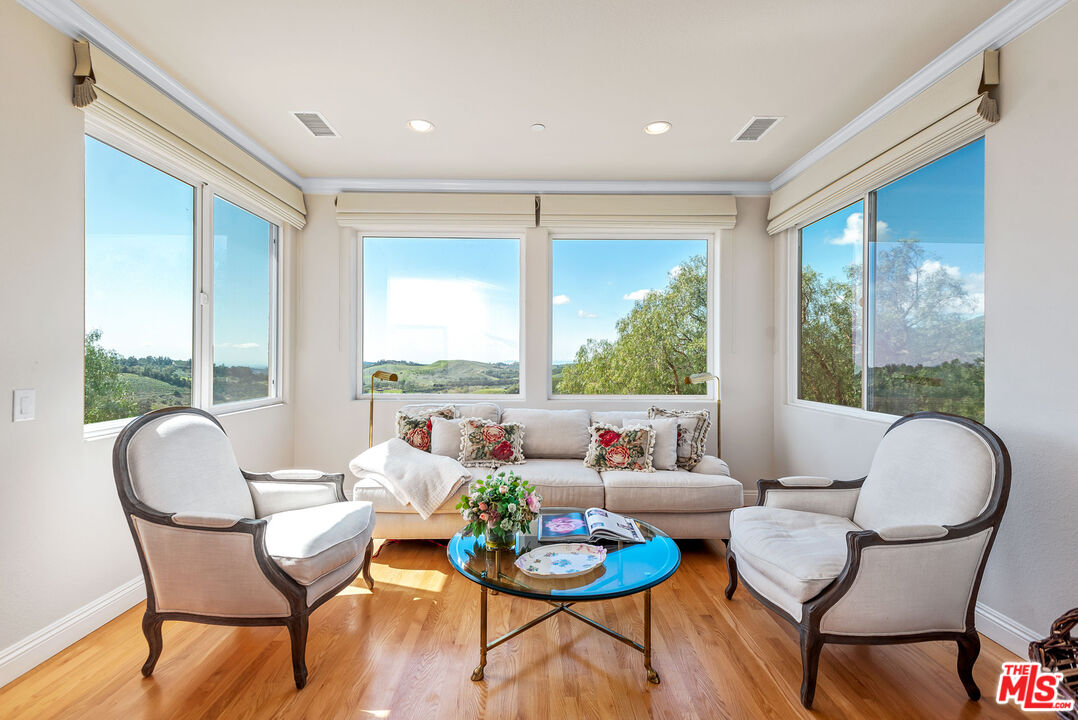
Furnished sitting room with large windows overlooking green hills, a cream sofa, and two armchairs.
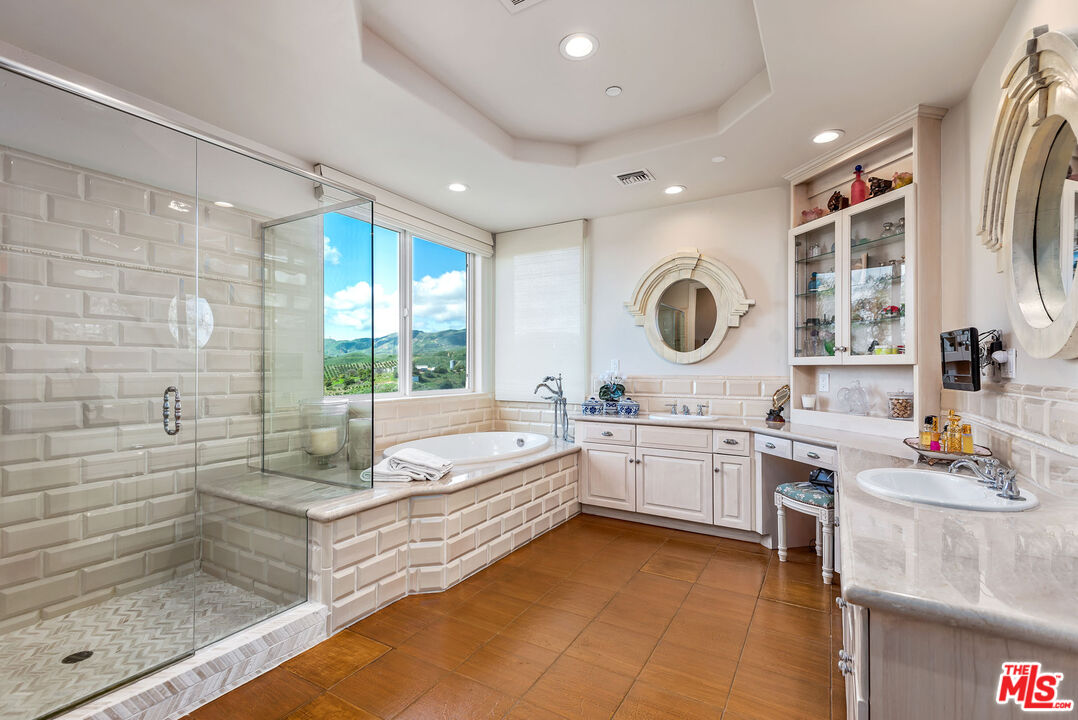
Bathroom with glass shower, built-in tub, double vanity, and a window overlooking green hills.
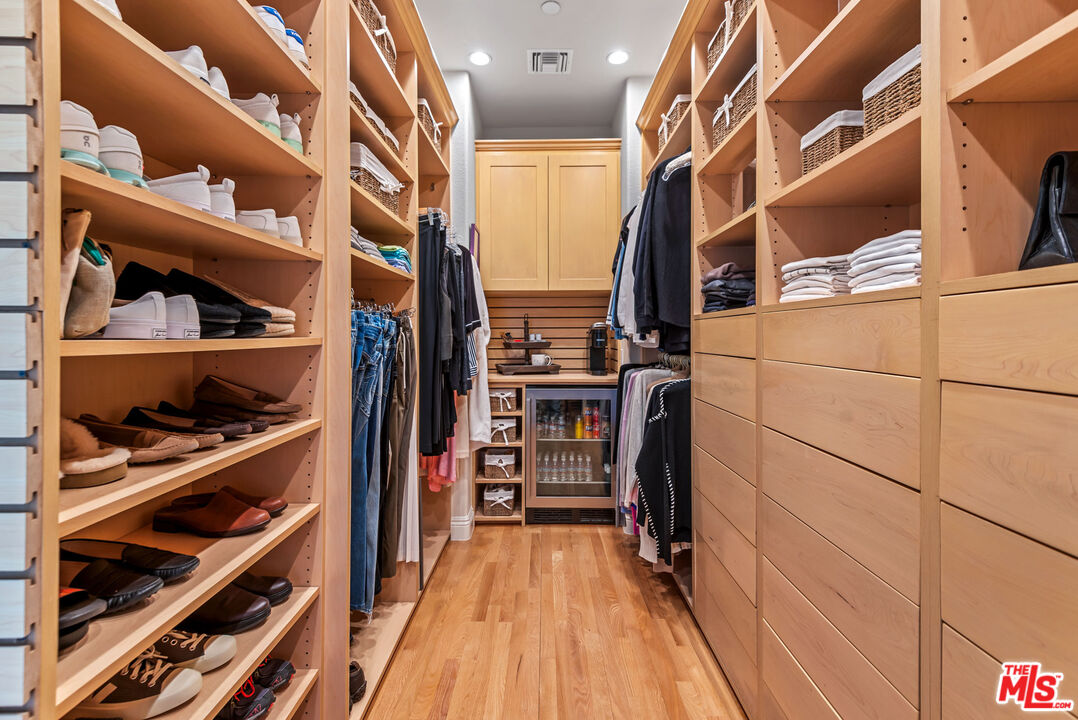
Walk-in closet with extensive wood shelving, organized clothing and shoes, and a beverage refrigerator.
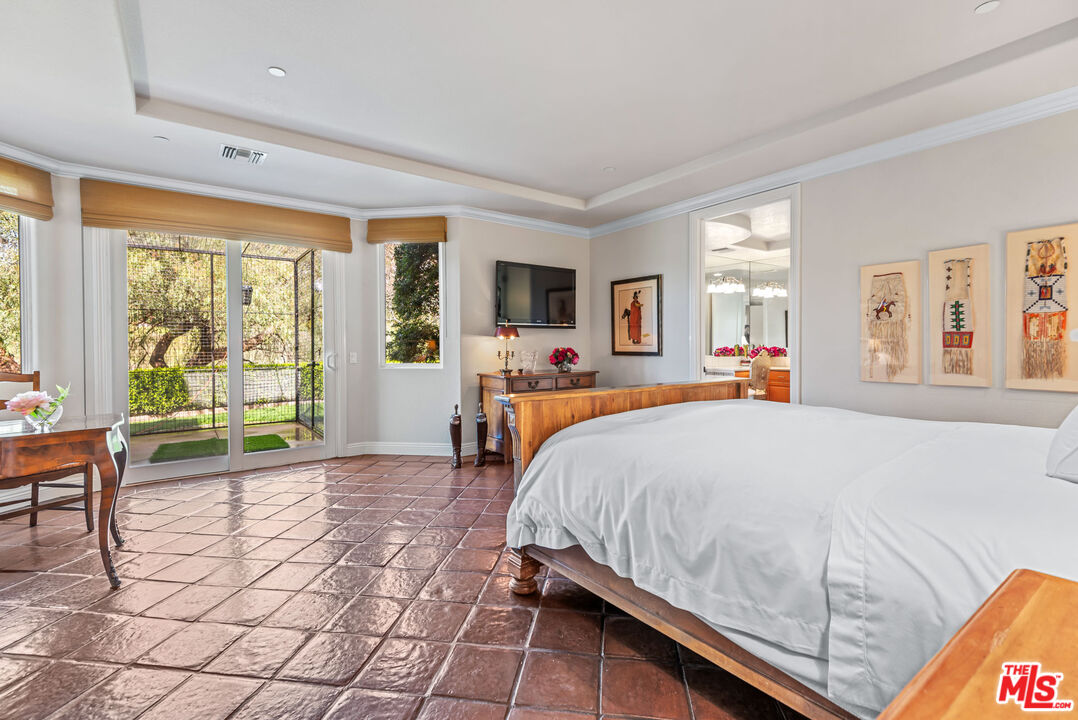
Furnished bedroom with a large white bed, terracotta tile floor, and glass doors opening to a garden.
Outdoor patio with a wooden pergola, colorful seating, green lawn, and rolling hills beyond.
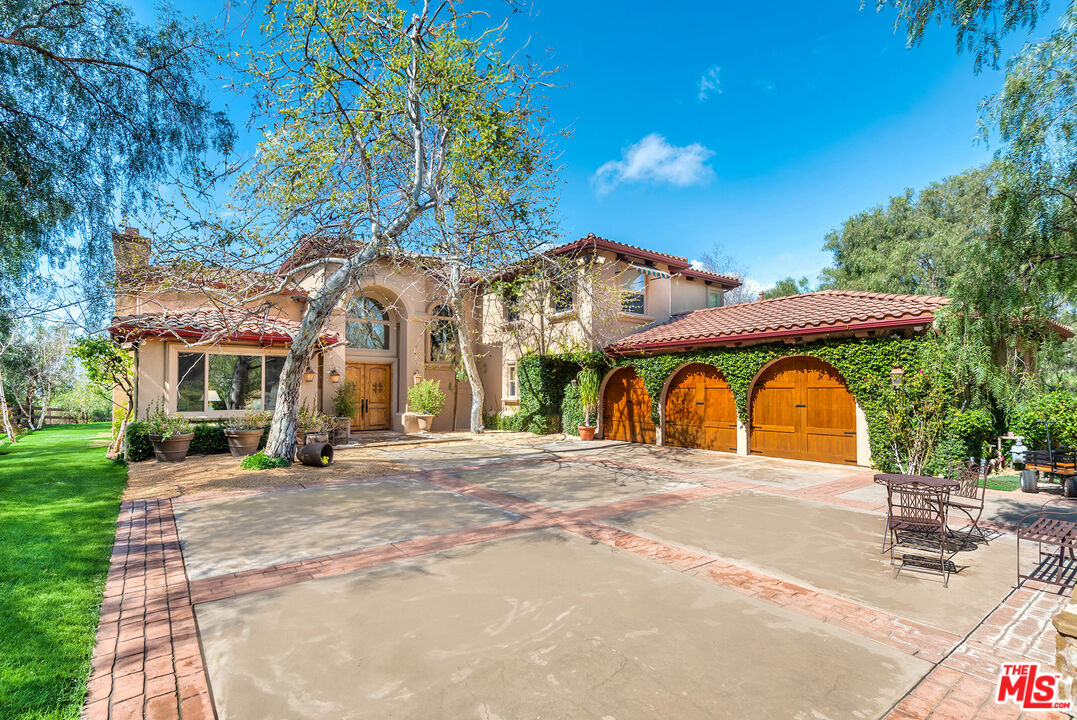
Mediterranean-style home with three arched wooden garage doors and a broad paved courtyard.
Two wooden rocking chairs on a shaded lawn overlook rolling hills and planted rows.
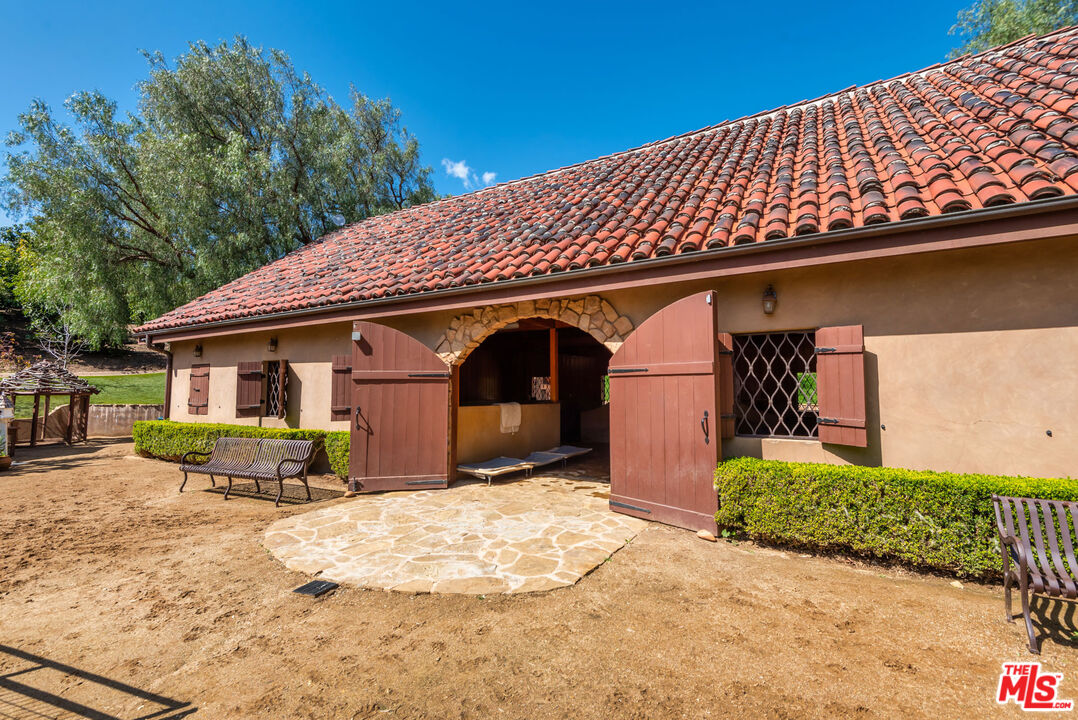
Equestrian stable with terracotta tile roof, stone-arched entrance, and open wooden stall doors.
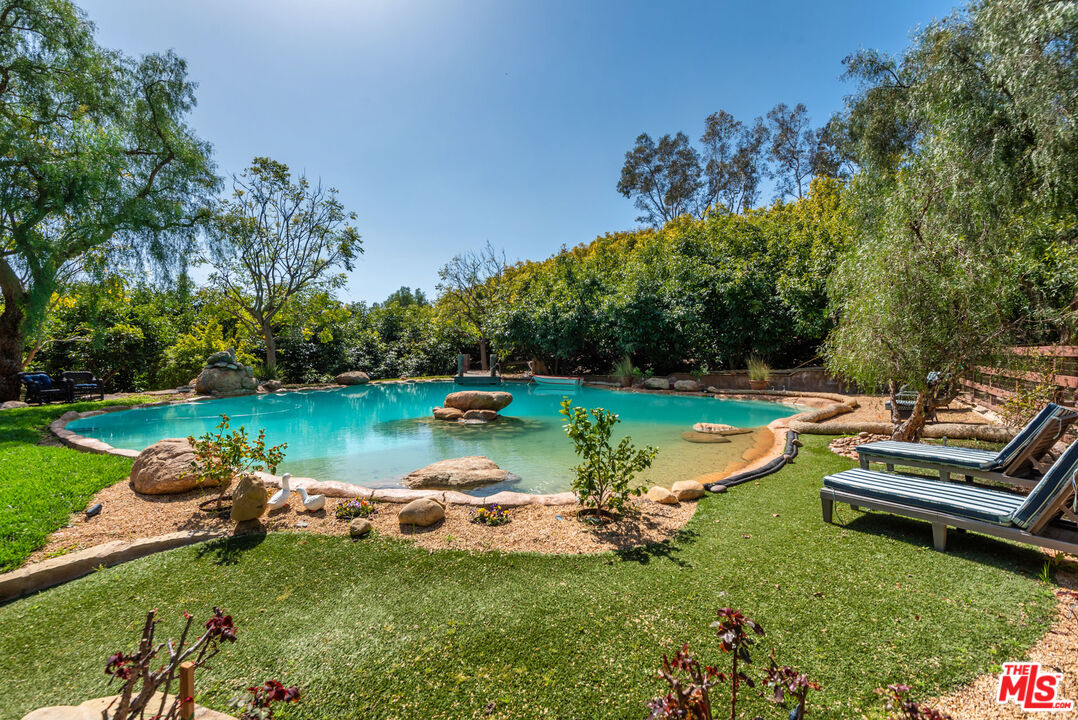
Freeform backyard pool with a shallow sandy edge, decorative rocks, and lounge chairs.
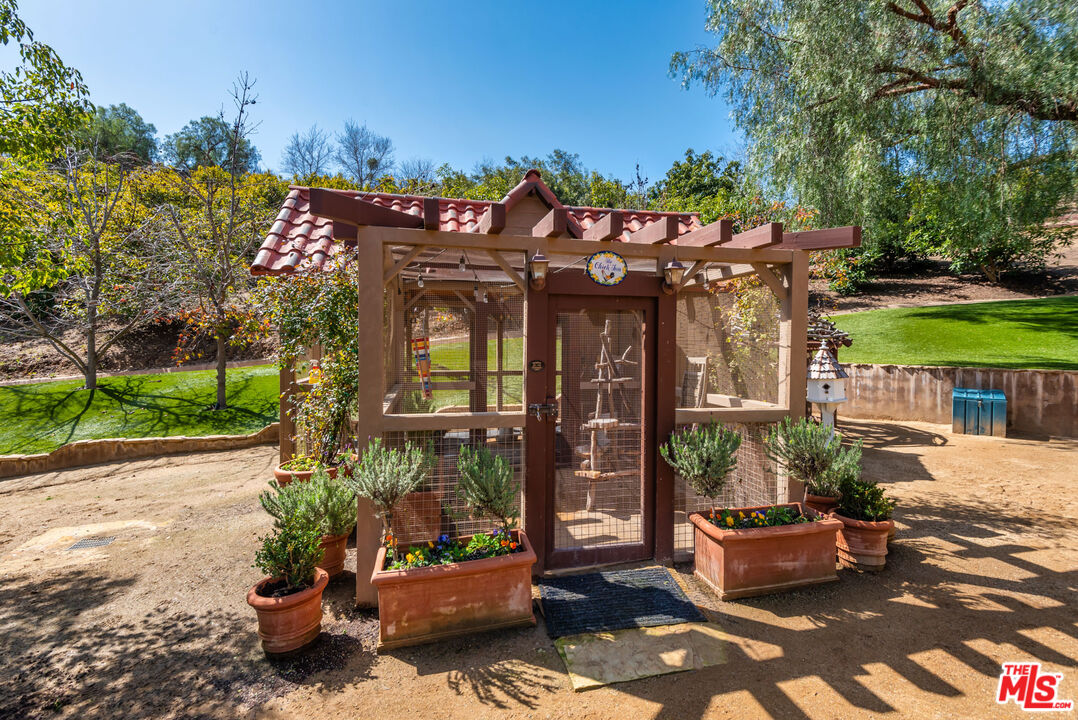
Wooden chicken coop with terracotta roof, planters, and landscaped lawn.
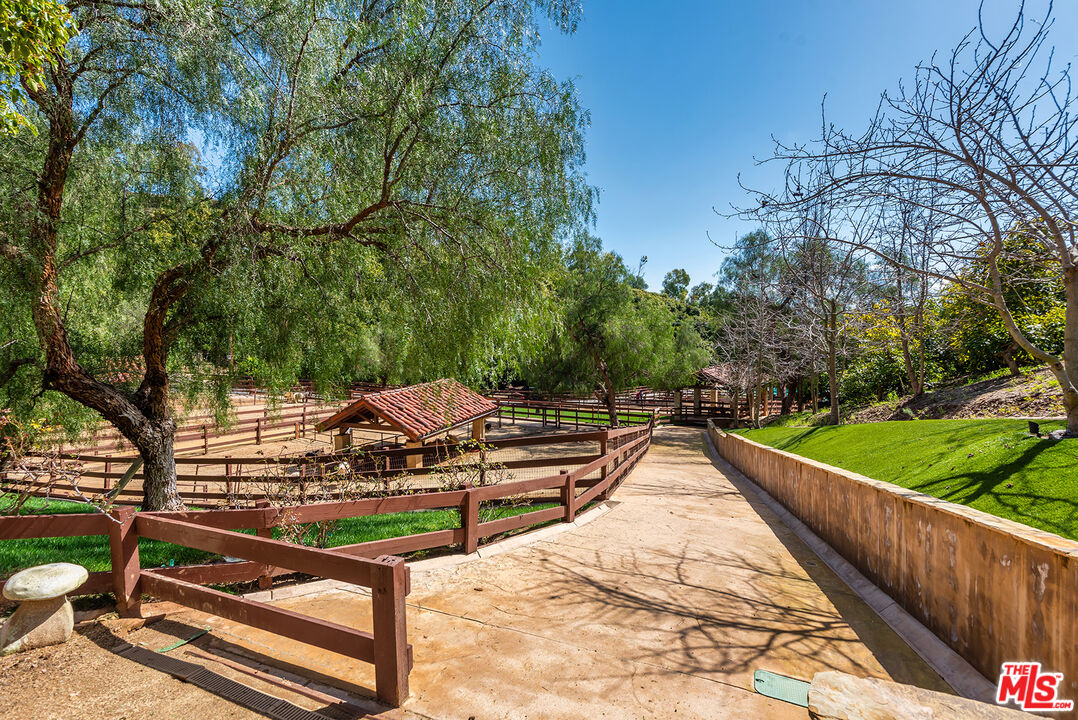
Equestrian grounds with fenced paddocks, a paved path, a tiled-roof shelter, and mature trees.
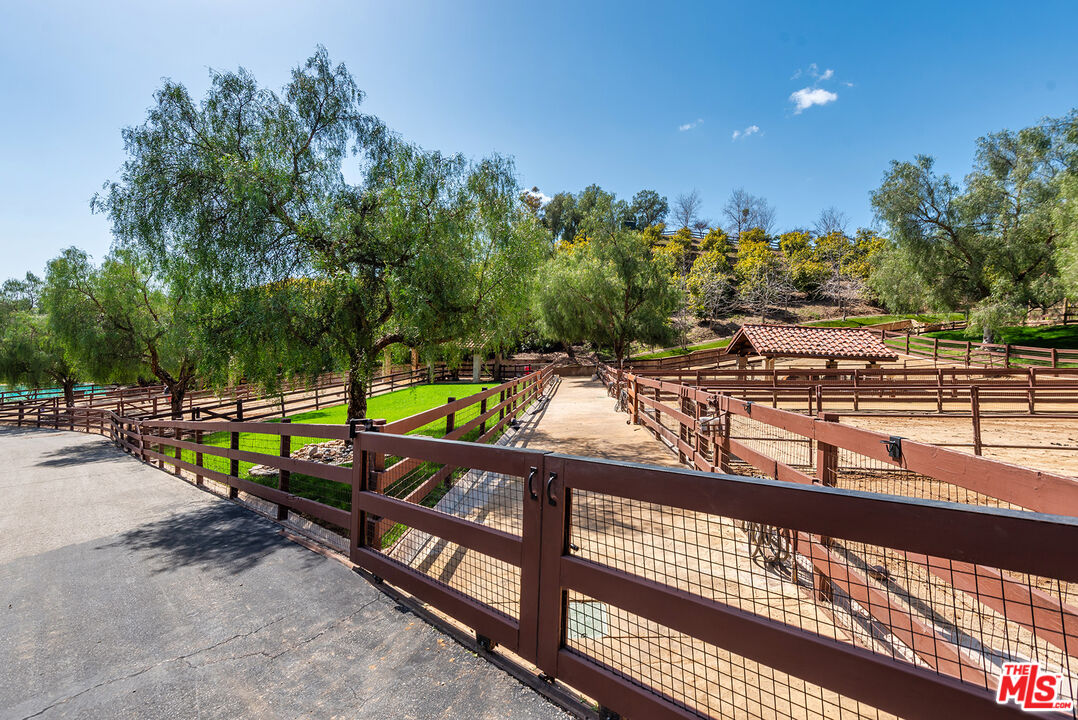
Fenced equestrian paddocks and a paved driveway beneath mature trees.
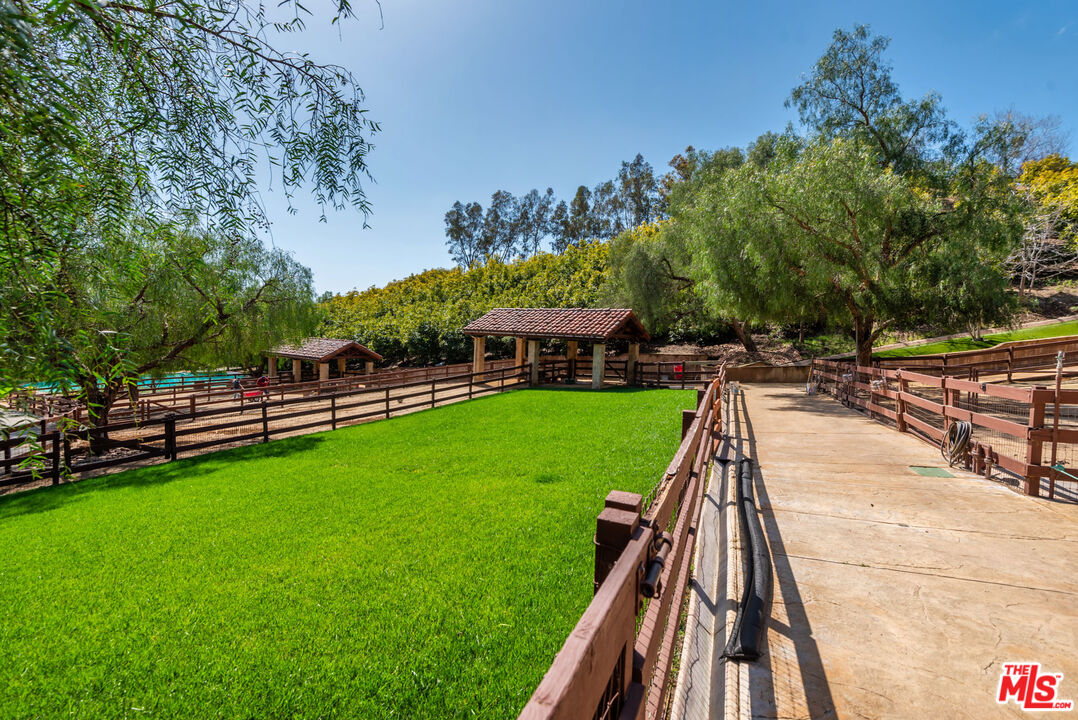
Fenced horse paddocks and a covered stable beside a broad green lawn.
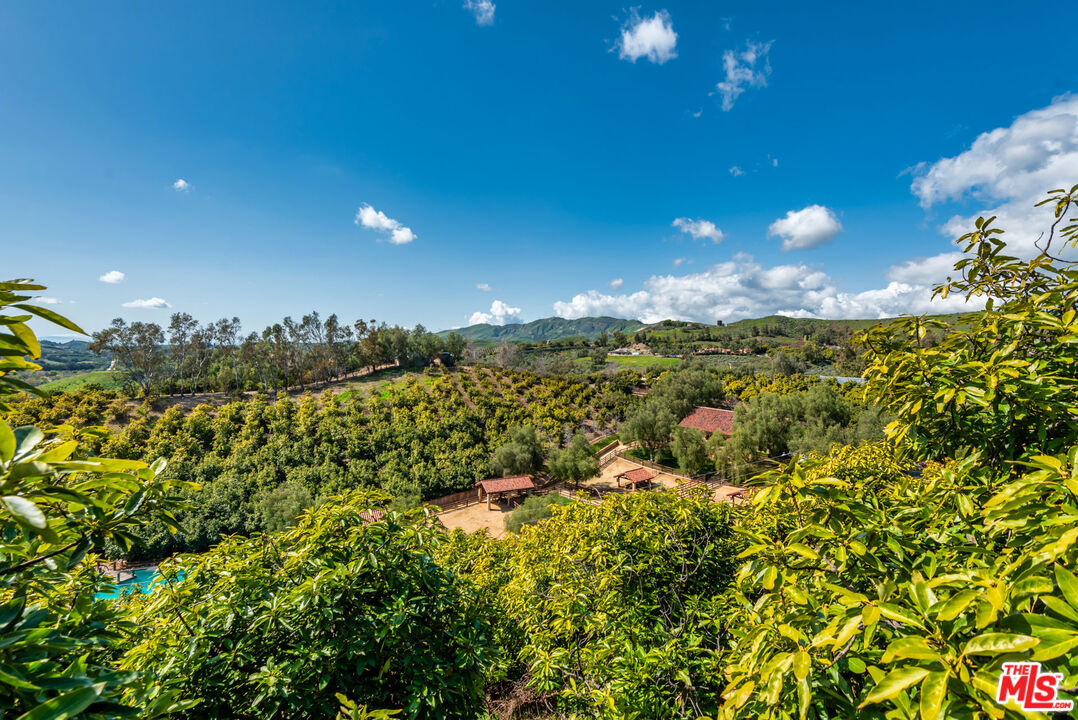
Estate grounds with orchard rows, a pool, and distant green hills beneath a blue sky.
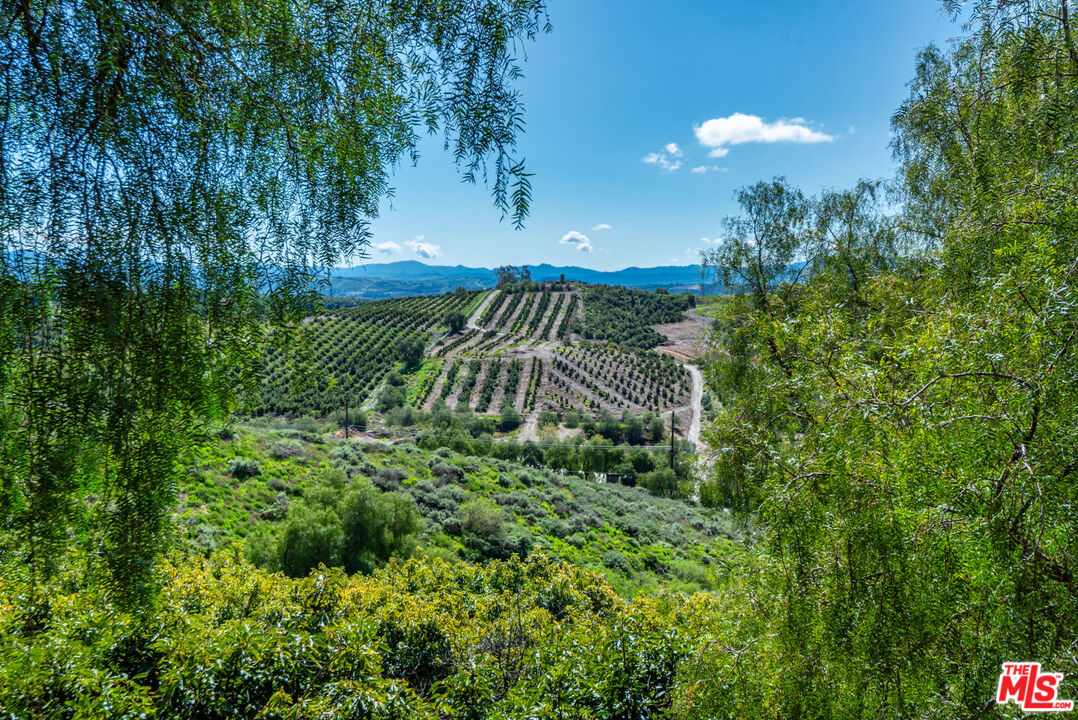
Orchard rows cross rolling hills, framed by leafy trees with mountains on the horizon.
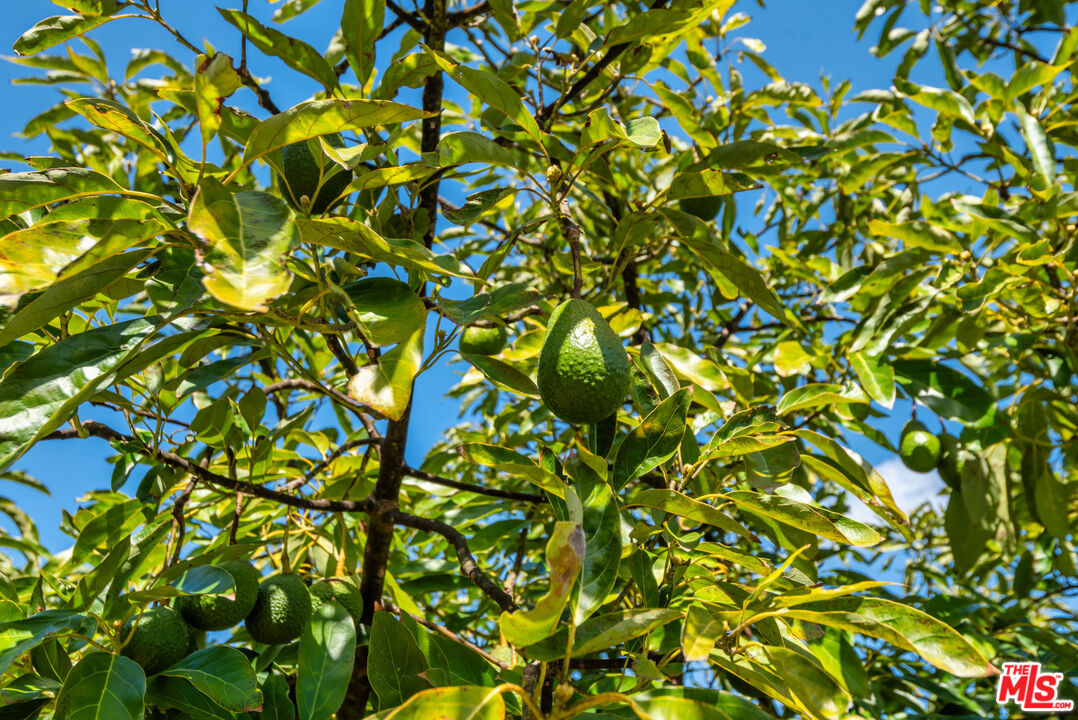
Avocados hang among dense green leaves on a tree against a bright blue sky.
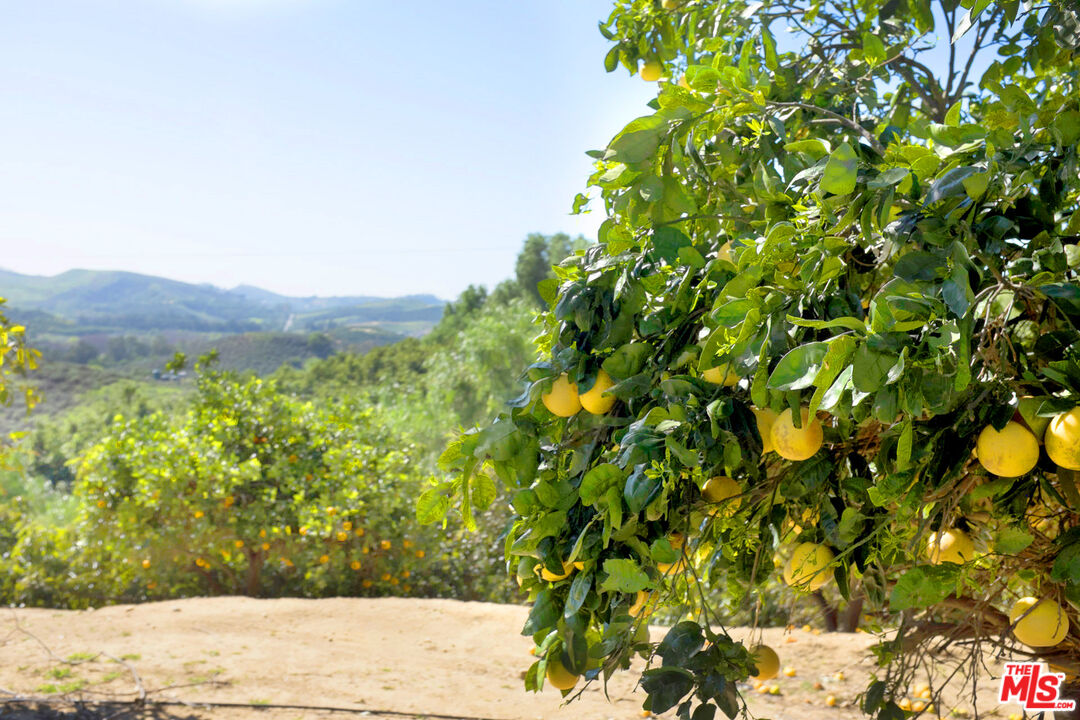
Citrus orchard with ripe fruit on a leafy tree and rolling hills beyond.
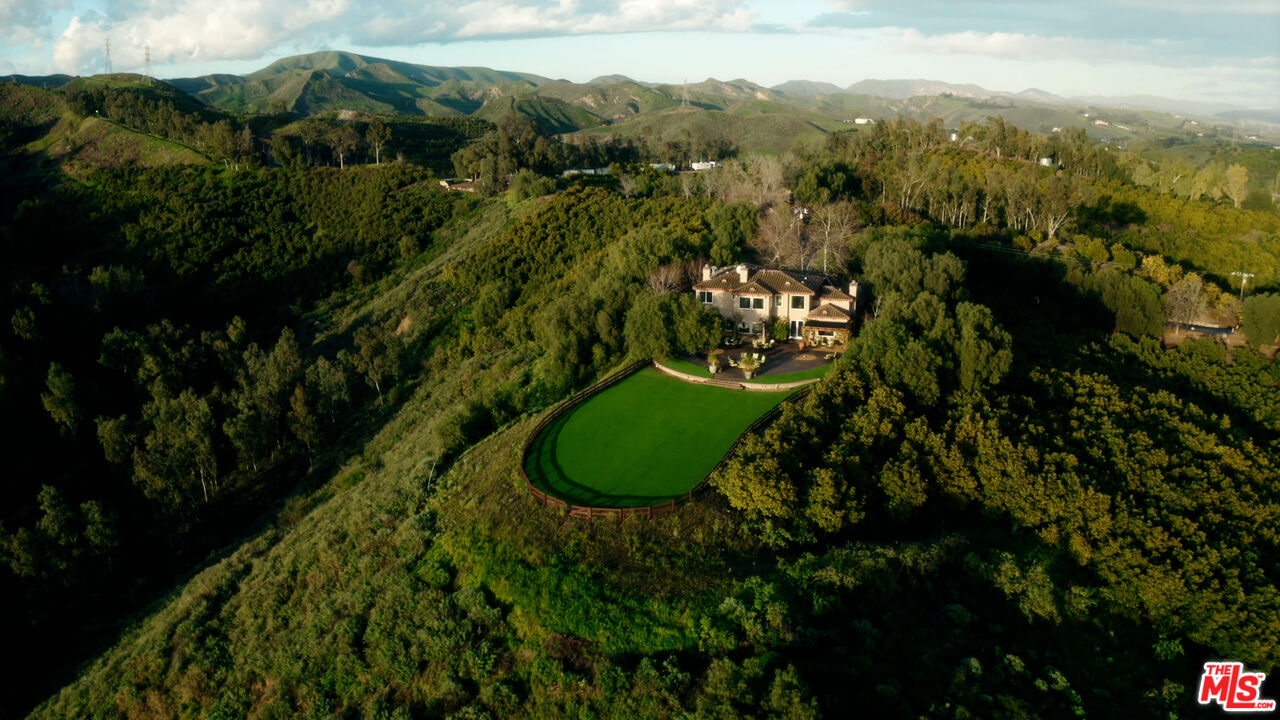
A hillside home and fenced lawn surrounded by trees, with mountain ridges beyond.
Aerial view of a tile-roofed home with a broad patio and lawn amid wooded hills.
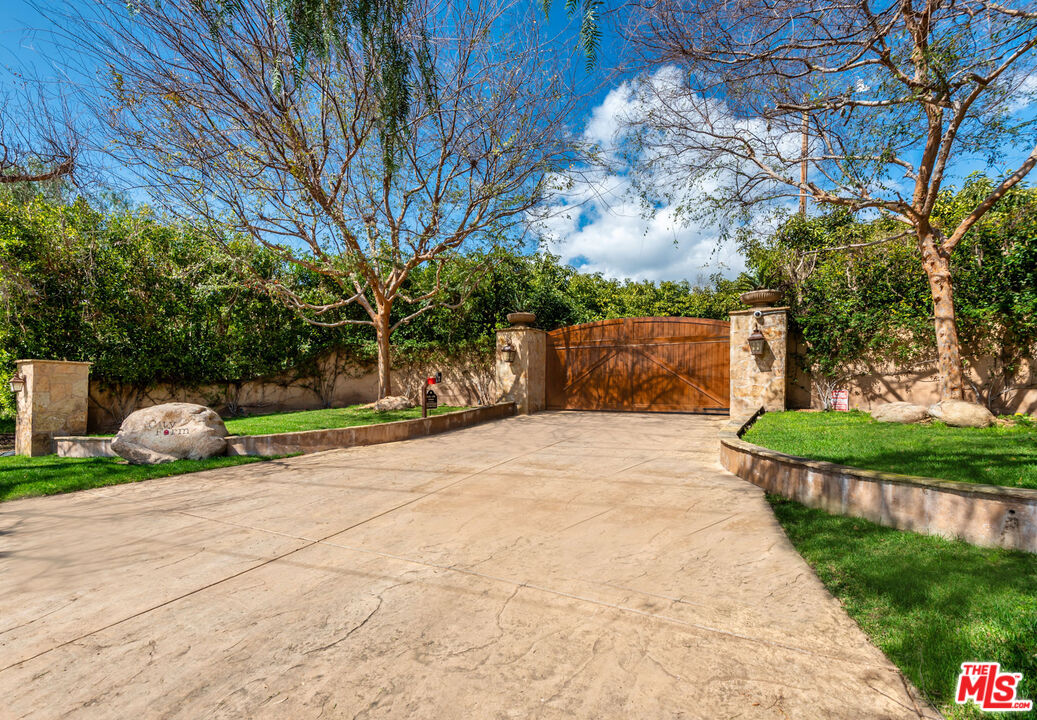
Gated property entrance with a broad concrete driveway, wooden gate, stone pillars, and mature trees.
SEE ALL PHOTOS
Aerial view of a landscaped estate with a pool, fenced horse paddocks, and surrounding orchards.
Gabled stucco outbuilding with open doors and a circular fountain in a tree-shaded yard.
Wooden horse barn aisle with concrete stalls, chandeliers, and saddles on a rack.
Stone walkway beneath a flowering rose arch, surrounded by mature trees and lawn.
Turquoise swimming pool with a wooden dock, tied boat, and lounge chairs beneath dense trees.
Swimming pool with a wooden dock, small boat, and tree-lined fenced grounds.
Expansive green lawn with a wooden fence overlooking rolling hills and orchard rows.
Outdoor patio with a stone fire pit, lemon-patterned chairs, and rolling hillside views.
Two-story stucco home with a broad patio, pergolas, colorful seating, and a manicured lawn.
Two-story entry foyer with glossy tile floors, a wood staircase, chandelier, and open doorway to a sunny patio.
Two-story foyer with a sweeping tiled staircase, dark tile floors, and large wooden double doors.
Kitchen with a large white island, pale green cabinets, and dining table beside broad windows.
Furnished bedroom with a carved wooden bed and a window-side sitting area overlooking hills.
Furnished sitting room with large windows overlooking green hills, a cream sofa, and two armchairs.
Bathroom with glass shower, built-in tub, double vanity, and a window overlooking green hills.
Walk-in closet with extensive wood shelving, organized clothing and shoes, and a beverage refrigerator.
Furnished bedroom with a large white bed, terracotta tile floor, and glass doors opening to a garden.
Outdoor patio with a wooden pergola, colorful seating, green lawn, and rolling hills beyond.
Mediterranean-style home with three arched wooden garage doors and a broad paved courtyard.
Two wooden rocking chairs on a shaded lawn overlook rolling hills and planted rows.
Equestrian stable with terracotta tile roof, stone-arched entrance, and open wooden stall doors.
Freeform backyard pool with a shallow sandy edge, decorative rocks, and lounge chairs.
Wooden chicken coop with terracotta roof, planters, and landscaped lawn.
Equestrian grounds with fenced paddocks, a paved path, a tiled-roof shelter, and mature trees.
Fenced equestrian paddocks and a paved driveway beneath mature trees.
Fenced horse paddocks and a covered stable beside a broad green lawn.
Estate grounds with orchard rows, a pool, and distant green hills beneath a blue sky.
Orchard rows cross rolling hills, framed by leafy trees with mountains on the horizon.
Avocados hang among dense green leaves on a tree against a bright blue sky.
Citrus orchard with ripe fruit on a leafy tree and rolling hills beyond.
A hillside home and fenced lawn surrounded by trees, with mountain ridges beyond.
Aerial view of a tile-roofed home with a broad patio and lawn amid wooded hills.
Gated property entrance with a broad concrete driveway, wooden gate, stone pillars, and mature trees.
For Sale

8018 Balcom Canyon Rd

8018 Balcom Canyon Rd, Somis, CA 93066

$7,600,000
Prepared to be enchanted by the allure of The Green Acre Ranch! A magical oasis nestled within the verdant ranch-lands of Somis. This expansive 20-acre Mediterranean Estate offers an unparalleled retreat into wellness and serenity. Enveloped by a thriving orchard boasting over 1,500 fruit trees including avocado, orange, lemon and more, nourished by two private water wells and a shared third, this property is a haven of natural abundance. Immerse yourself within picturesque canyon vistas visible even from within the main residence, which features five bedrooms, five bathrooms, an inviting eat-in kitchen, and a showstopping Spanish tiled staircase. Outside, an oasis of outdoor living awaits, where a spacious patio, crackling firepit, sumptuous BBQ cabana, and glistening pool beckon both adventurers and peace seekers alike. A tranquil private pond adds a touch of whimsy to the landscape, offering a serene backdrop for entertainment and relaxation. For the equestrian enthusiast, the charming 11-stall miniature horse stable stands ready to accommodate your equine companions with the flexibility to convert for full-size horses. Meanwhile, a cozy chicken coop with quaint hen house and roof shelters for grazing animals ensure that every resident, whether human, hooved, or feathered is comfortably accommodated. Whether you dream of hosting retreats, cultivating a thriving farm empire, or simply reveling in the splendors of outdoor living, the possibilities are as vast as the horizon itself. Located just an hour from the glamour of Beverly Hills and Rodeo Drive, say goodbye to city life and embrace your very own Green Acres escape a testament to the harmonious union of luxury, nature, and boundless opportunity.

5
beds

5
baths

5,300 Sq.Ft. LIVING AREA

19.32 Acres lot

Gabled stucco outbuilding with open doors and a circular fountain in a tree-shaded yard.

Schedule a Showing

I would love to show you my beautiful property. Please select your preferred date and time below. I'll be in touch shortly to confirm your appointment.

Schedule a Showing

I would love to show you my beautiful property. Please select your preferred date and time below. I'll be in touch shortly to confirm your appointment.
Thank you for your interest in 8018 Balcom Canyon Rd, Somis, CA 93066. We are reviewing your request and will be in touch shortly!
Myra Nourmand

Myra Nourmand

Features & Amenities

Interior

  • total bedrooms5
  • Total bathrooms5
  • full bathrooms4
  • half bathroom1
  • Laundry room Room, Inside
  • Flooring Tile, Wood, Stone
  • Fireplace Family Room, Living Room, Gas
  • APPLIANCES Dishwasher, Microwave, Range/Oven, Refrigerator, Freezer, Barbeque, Washer, Dryer, Hood Fan
  • other interior Features Detached/No Common Walls

Area & Lot

  • Status For Sale
  • Living Area5,300 Sq.Ft.
  • Lot Area19.32 Acres
  • MLS® ID26661117
  • TypeResidential
  • YEAR BUILT2008
  • Architecture StylesMediterranean
  • View DescriptionOrchard/Grove, Fields, Tree Top, Mountains

Exterior

  • STORIES2
  • Garage Space3.0
  • water SourcePublic, Well
  • PoolHeated, In Ground
  • roofTile
  • parkingDriveway, Garage - 3 Car, Parking for Guests - Onsite
  • HEAT TYPECentral
  • AIR CONDITIONINGCentral
  • sewerSeptic Tank
  • security FeaturesGated

Financial

  • Sales Price$7,600,000
  • Zoning Avocado

Mortgage Calculator

Estimate your monthly mortgage payment, including the principal and interest, property taxes, and HOA. Adjust the values to generate a more accurate rate.
All estimates are provided for informational purposes only. Actual amounts may vary.
$0,000 Your Payment 20 15 65
$0,000 Your Payment

Ready To Talk?